Leave a Message

Thank you for your message. I will be in touch with you shortly.

108 Stout Landing
108 Stout Landing
108 Stout Landing
108 Stout Landing
108 Stout Landing
108 Stout Landing
108 Stout Landing
108 Stout Landing
108 Stout Landing
108 Stout Landing
108 Stout Landing
108 Stout Landing
108 Stout Landing
108 Stout Landing
108 Stout Landing
108 Stout Landing
108 Stout Landing
108 Stout Landing
108 Stout Landing
108 Stout Landing
108 Stout Landing
108 Stout Landing
108 Stout Landing
108 Stout Landing
108 Stout Landing
108 Stout Landing
108 Stout Landing
108 Stout Landing
108 Stout Landing
108 Stout Landing
108 Stout Landing
108 Stout Landing
SEE ALL PHOTOS
108 Stout Landing
108 Stout Landing
108 Stout Landing
108 Stout Landing
108 Stout Landing
108 Stout Landing
108 Stout Landing
108 Stout Landing
108 Stout Landing
108 Stout Landing
108 Stout Landing
108 Stout Landing
108 Stout Landing
108 Stout Landing
108 Stout Landing
108 Stout Landing
108 Stout Landing
108 Stout Landing
108 Stout Landing
108 Stout Landing
108 Stout Landing
108 Stout Landing
108 Stout Landing
108 Stout Landing
108 Stout Landing
108 Stout Landing
108 Stout Landing
108 Stout Landing
108 Stout Landing
108 Stout Landing
108 Stout Landing
108 Stout Landing
Sold

108 Stout Landing

108 Stout Landing, Dunn, NC 28334

$254,990
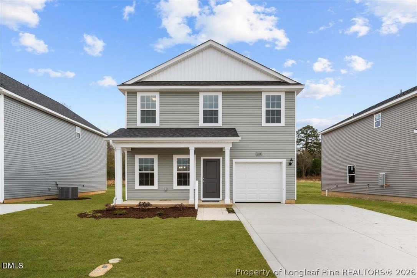
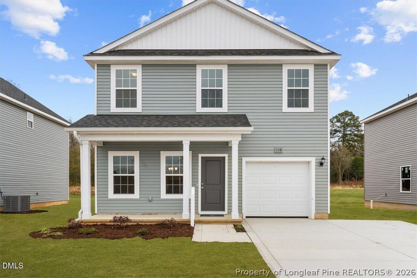
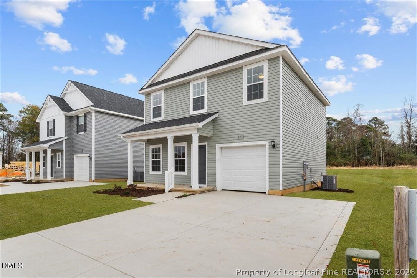
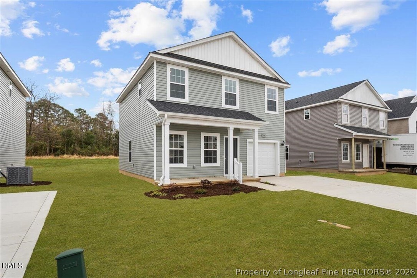
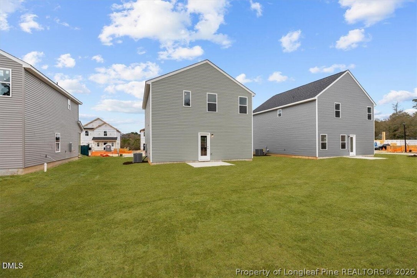
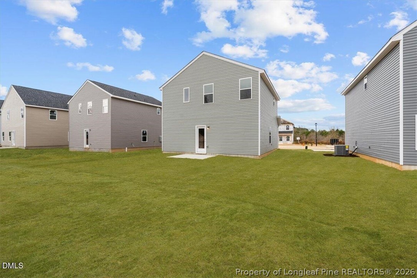
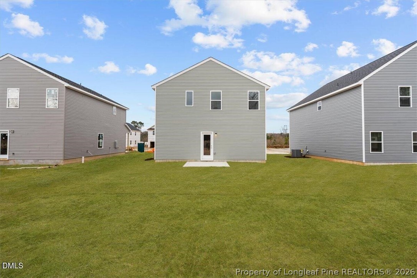
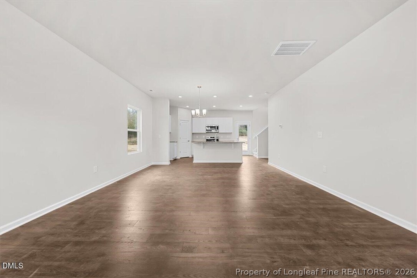
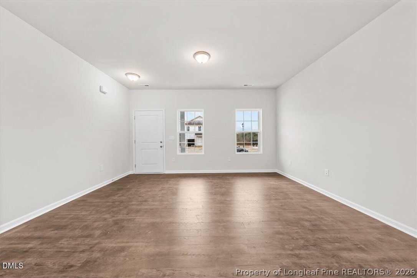
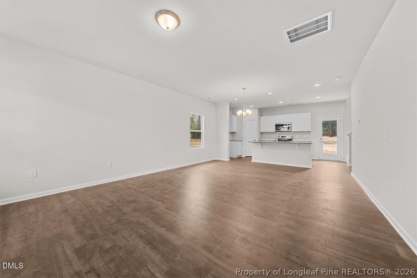
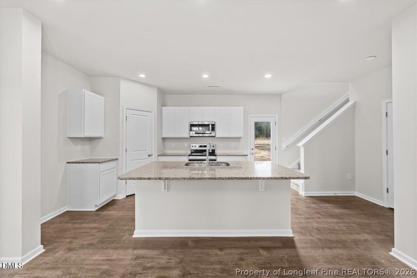
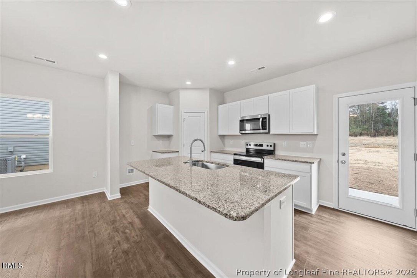
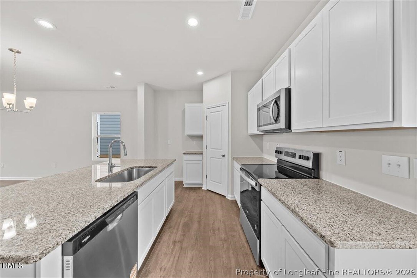
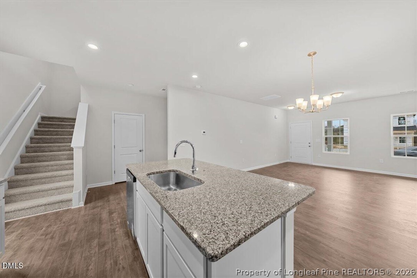
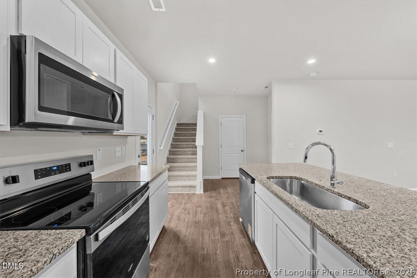
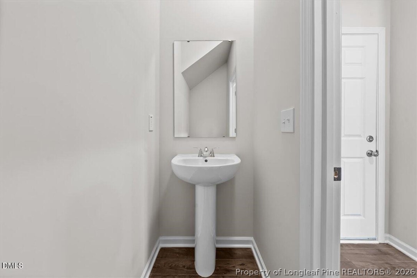
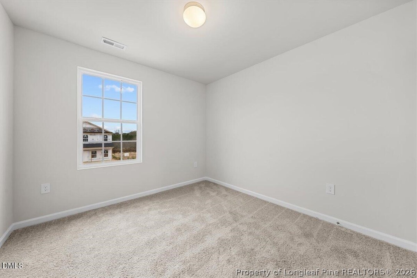
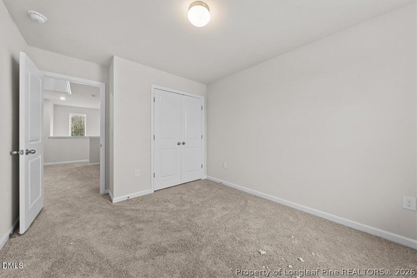
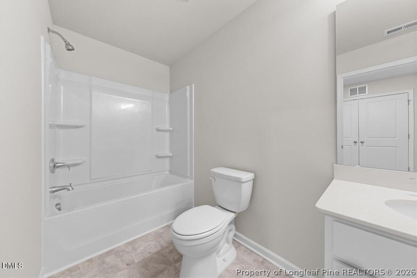
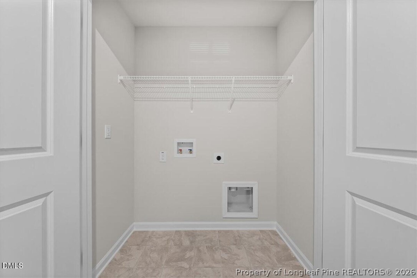
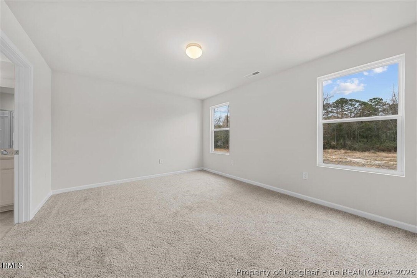
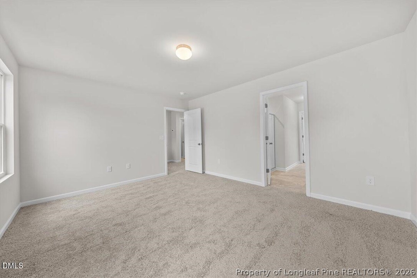
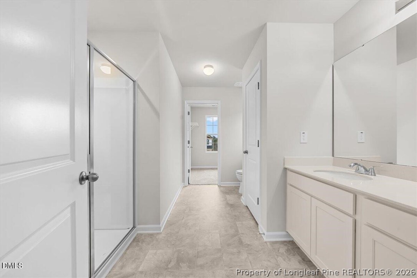
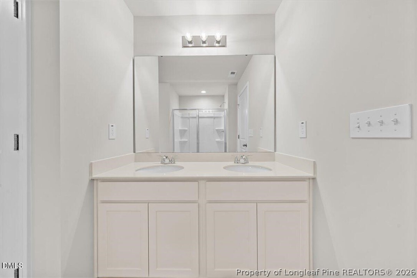
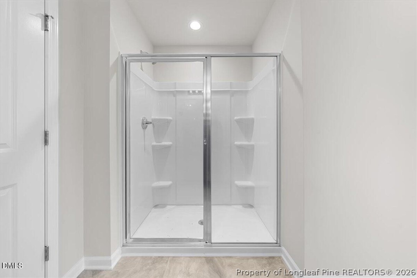
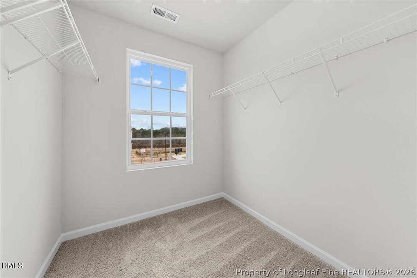
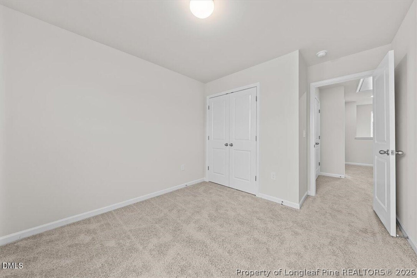
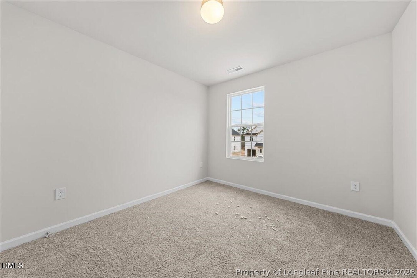
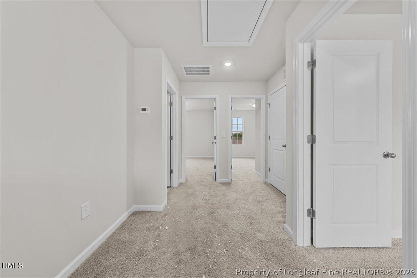
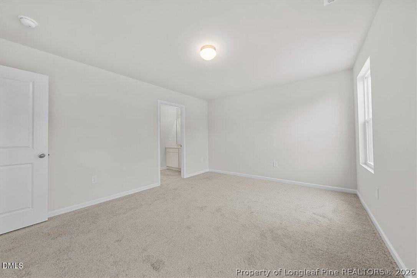
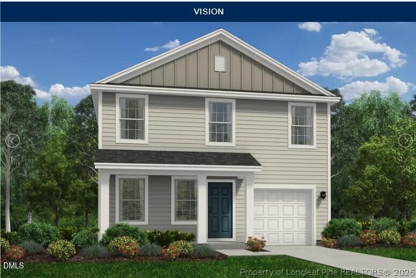
INCLUDING BLINDS, FRIDGE, WASHER/DRYER, FENCED & SODDED YARD!! Welcome to Stout Cottages and the Vision home plan! Located in the city of Dunn, Stout Cottages is just under a 40-minute drive to Raleigh or Fayetteville. This two-story home offers 3 bedrooms and 2.5 bathrooms with an inviting open-concept main level that creates a seamless flow between the dining area, kitchen, and living room. The kitchen features granite countertops, a large island perfect for cooking and entertaining, and a walk-in pantry for additional storage. Upstairs, you'll find the primary suite with a walk-in closet and a private bath featuring a spa-like shower, along with two additional bedrooms. This home plan offers the perfect blend of traditional style and modern functionality, creating a lifestyle of beauty and ease. Outside, enjoy your fenced & sodded backyard, perfect for pets, play, or relaxing evenings, along with the convenience of an included parking pad. Blending comfort, functionality, and timeless style, the Vision plan delivers easy living in a peaceful community designed for modern homeowners. Stout Cottages is where quiet charm meets everyday convenience.

3
beds

3
baths

1,472 Sq.Ft. LIVING AREA

0.32 Acres lot
Alex Izzy

Alex Izzy

Features & Amenities

Interior

  • total bedrooms3
  • Total bathrooms3
  • full bathrooms2
  • half bathroom1
  • Flooring Carpet, Laminate, Vinyl
  • Fireplace None
  • APPLIANCES Dishwasher, Electric Range, Microwave, Stainless Steel Appliance(s)
  • other interior Features Entrance Foyer, Eat-in Kitchen, Granite Counters, Kitchen Island, Kitchen/Dining Combo, Open Floorplan, Pantry, Tub Shower, Walk-In Closet(s)

Area & Lot

  • Status Sold
  • Living Area1,472 Sq.Ft.
  • Lot Area0.32 Acres
  • MLS® ID759516
  • TypeResidential
  • YEAR BUILT2025
  • Architecture StylesTwo Story
  • Middle SchoolDunn Middle School
  • High SchoolTriton High School

Exterior

  • STORIES2
  • Garage Space1.0
  • water SourcePublic
  • lot features1/4 to 1/2 Acre Lot
  • parkingAttached, Garage, Garage Door Opener
  • HEAT TYPEElectric, Heat Pump
  • AIR CONDITIONINGCentral Air
  • sewerPublic Sewer
  • other exterior FeaturesFence, Porch, Patio

Financial

  • Sales Price$254,990
  • HOA $450/yr

Let’s Find Your Dream Home

You’ll have a trusted partner guiding you through every step of the process. You can count on honest advice, clear communication, and steady support from offer to closing. Let’s find the right home for you today.

Follow Me on Instagram